Inspection and deadline sale details
- Sunday15November
- Deadline Sale2December
- Photos
- Video
- Documents
- Floorplan
- Description
- Ask a question
- Location
- Next Steps
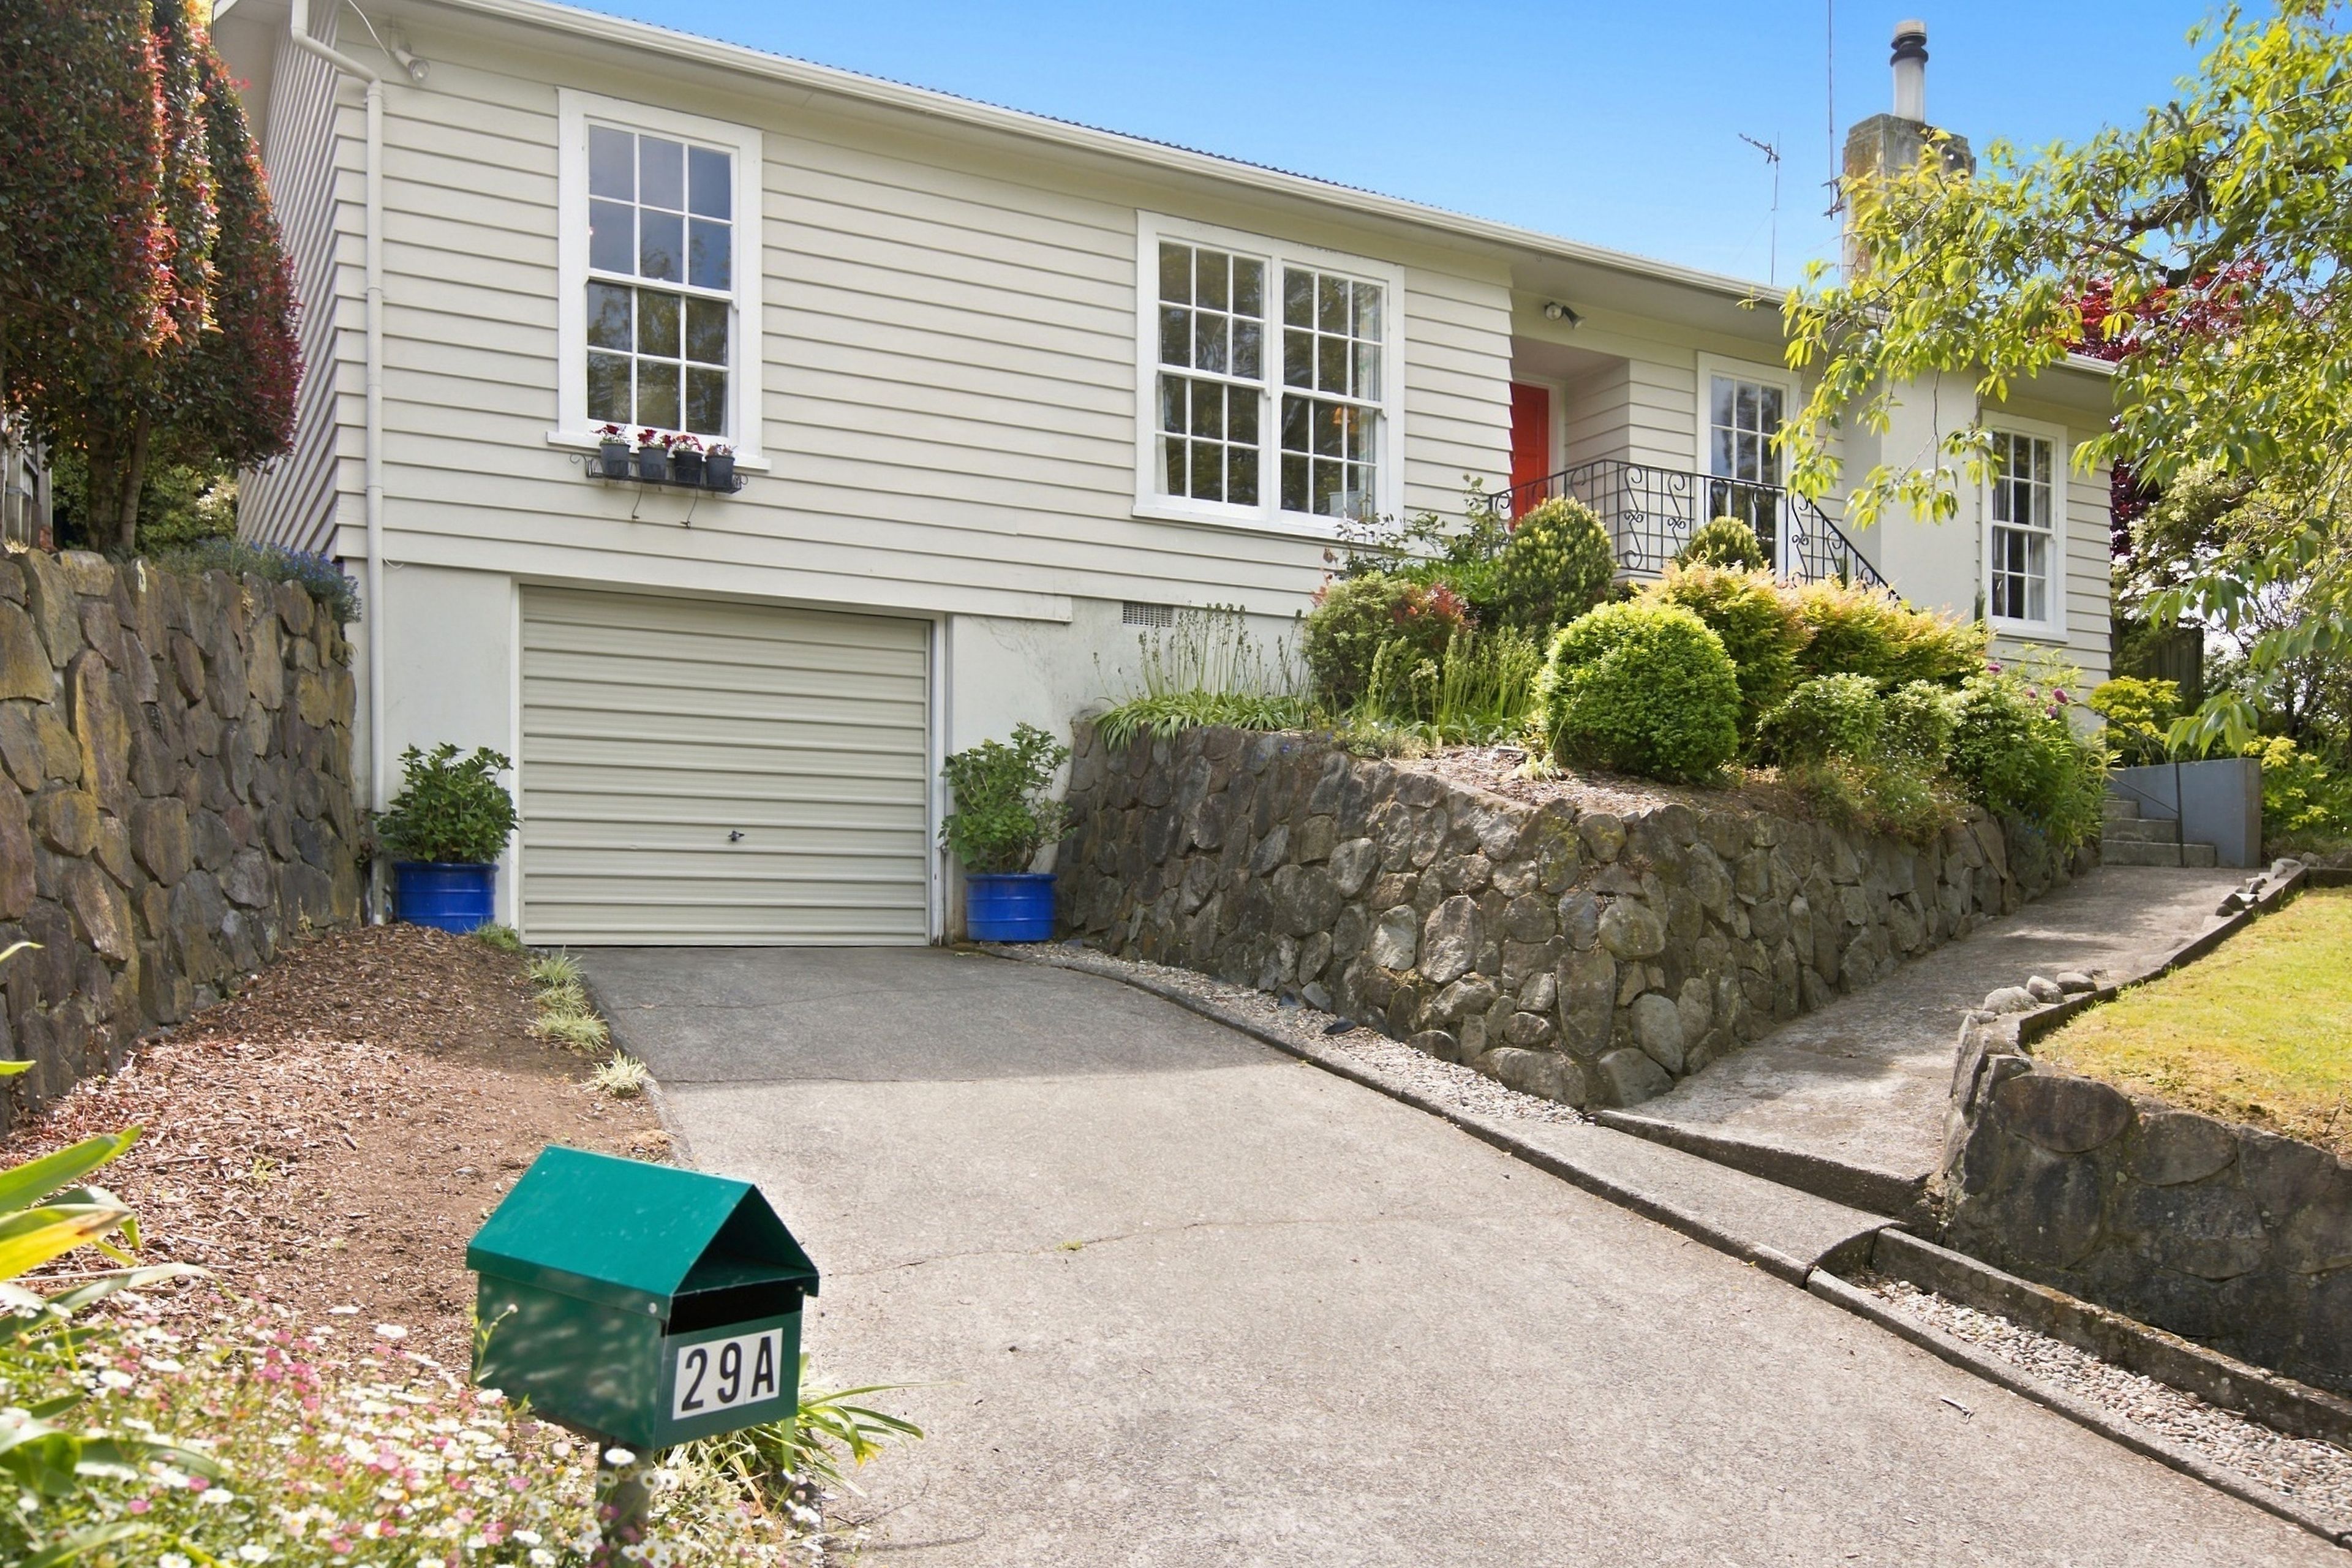
House for Sale in Westown
Elevated Living with Timeless Appeal
- 3 Beds
- 1 Bath
- 1 Car
Next Steps:
Talk to a mortgage adviserLocated in a shared right-of-way this single level residence offers peace, privacy and a garden oasis to be enjoyed all year round.
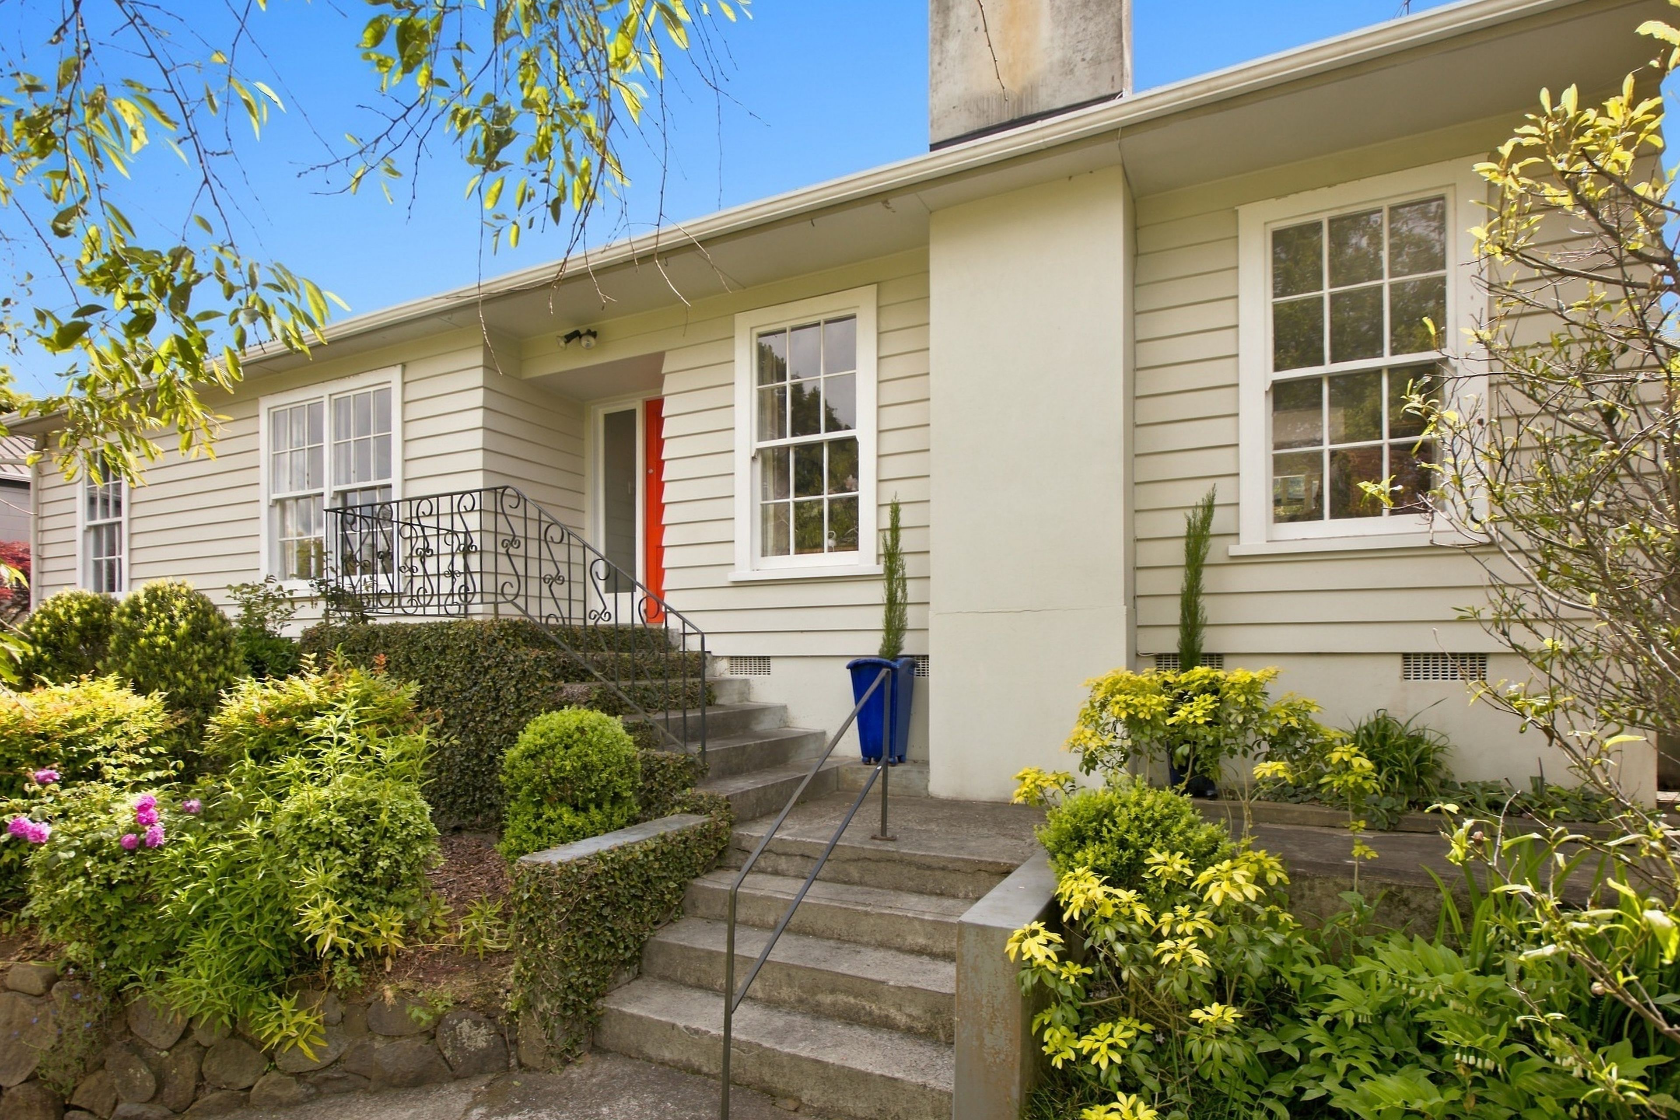
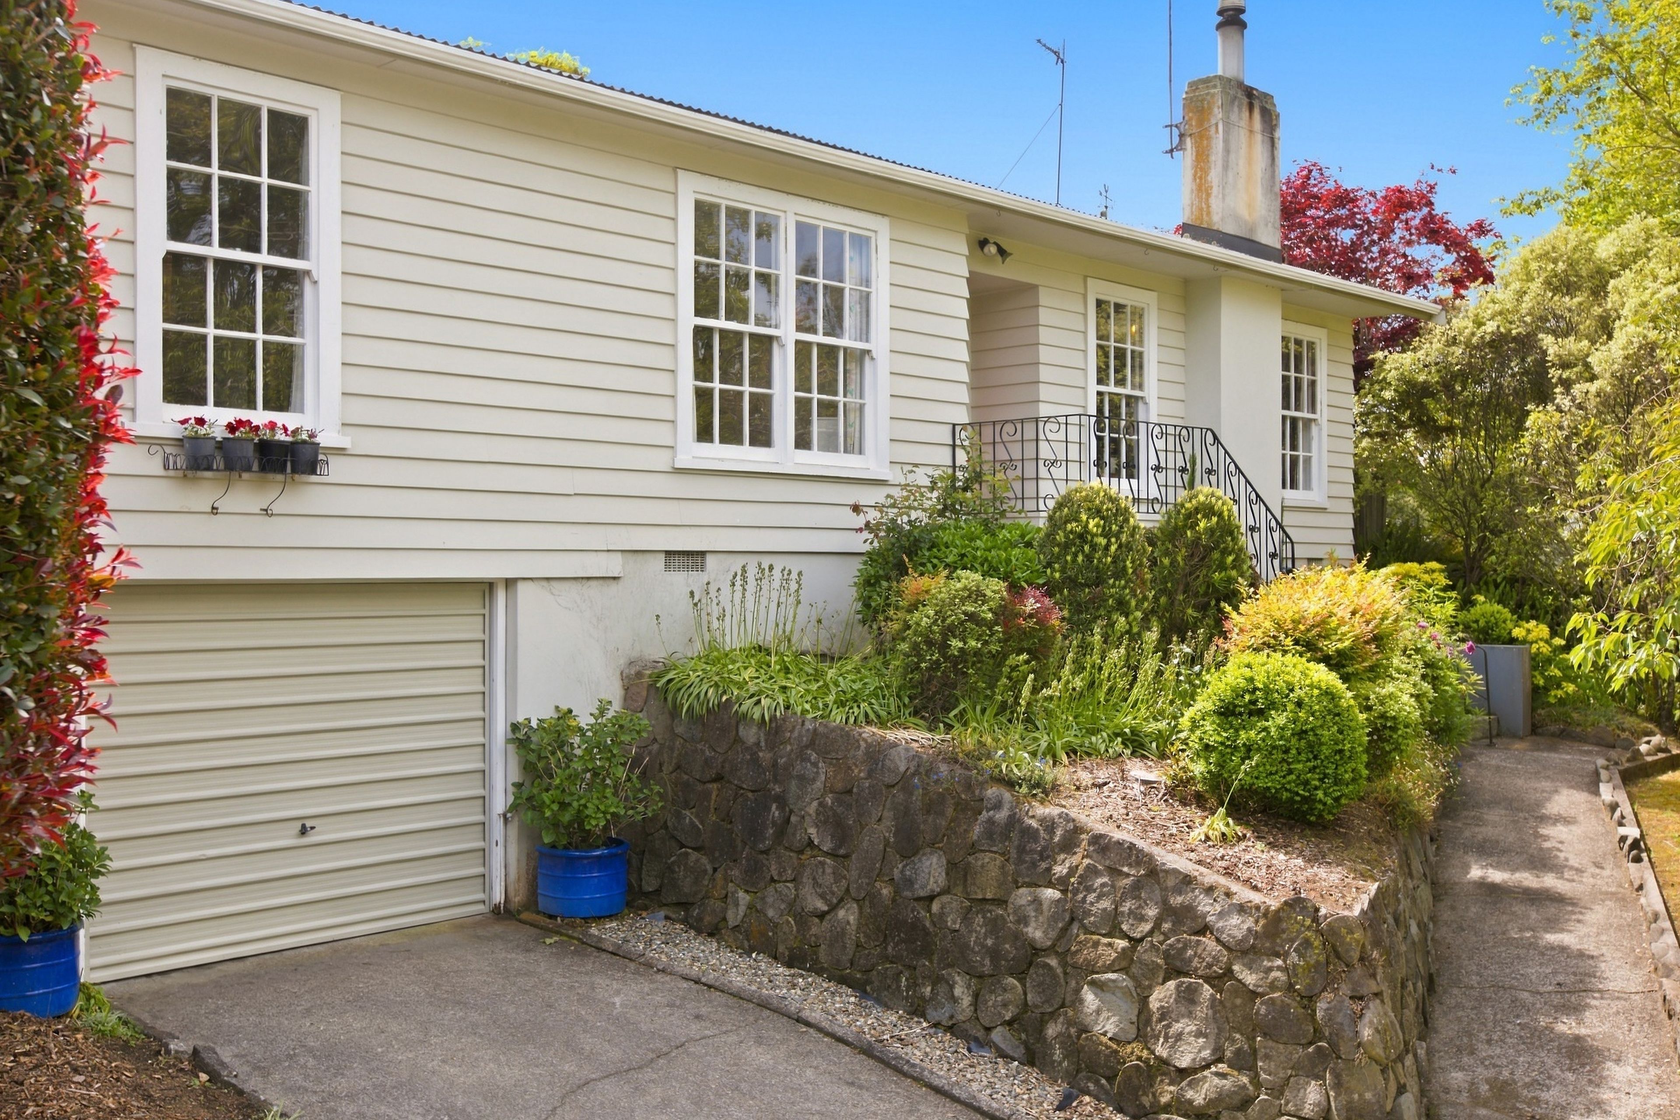
Circa 1965 the basement garage is concrete block and the house is constructed in weatherboard. Filled with character it has single glazed colonial style, sash timber windows, insulation in the ceiling and underfloor and an HRV ventilation system for a drier, healthier home.
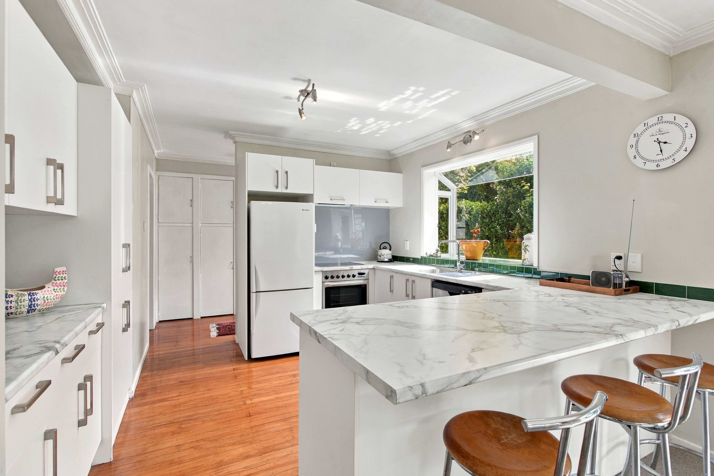
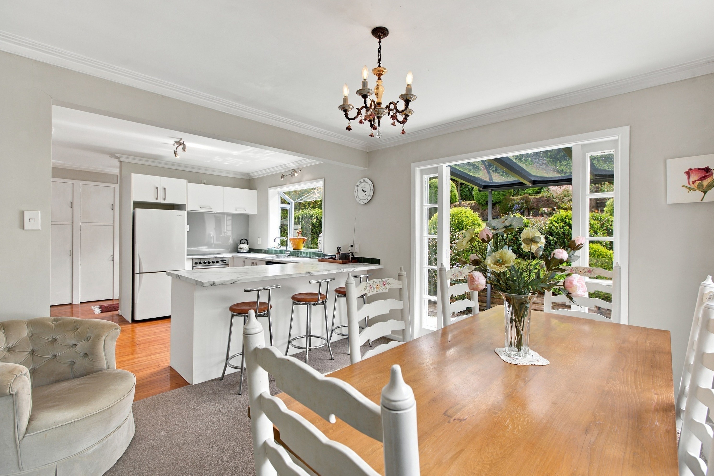
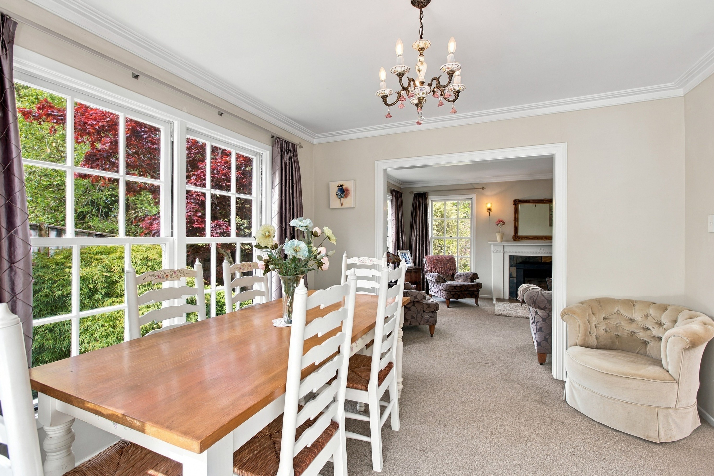
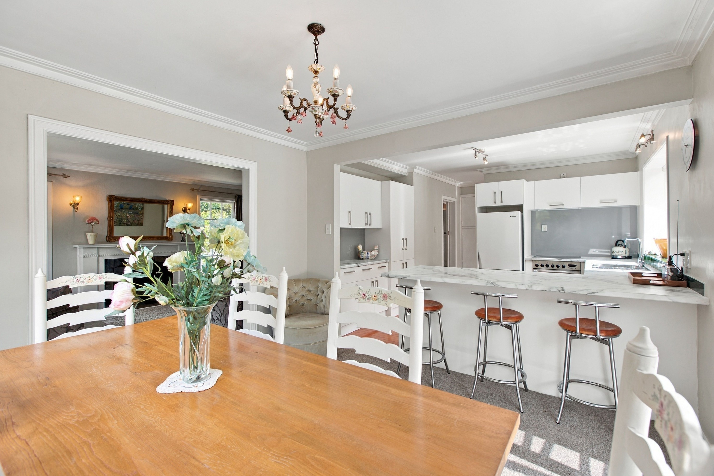
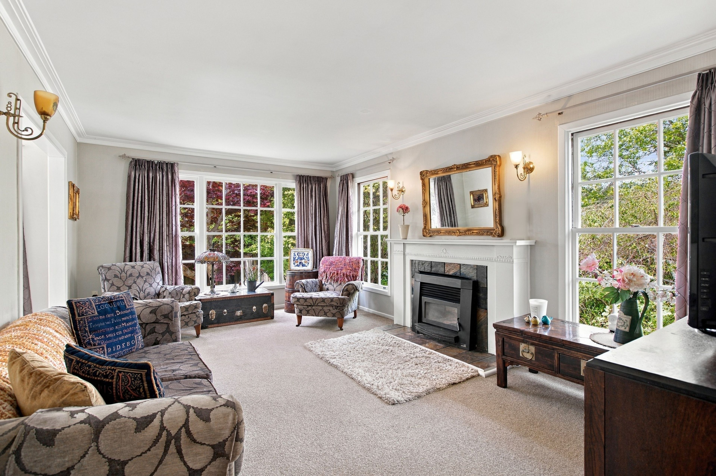
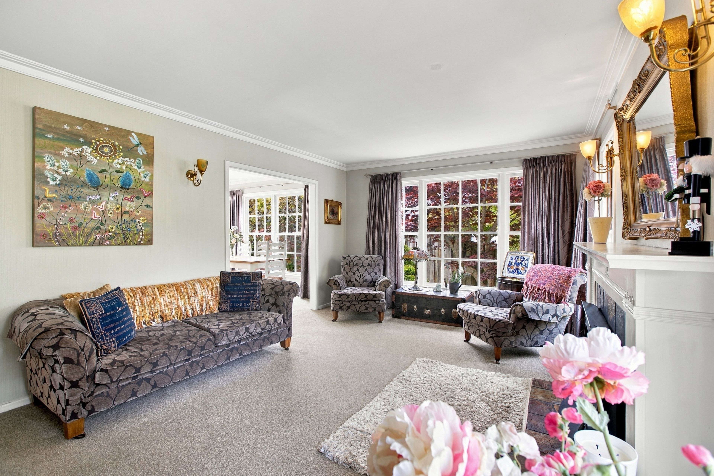
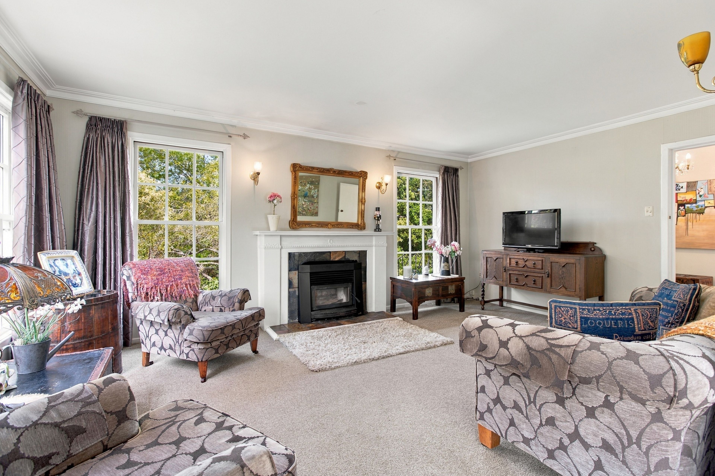
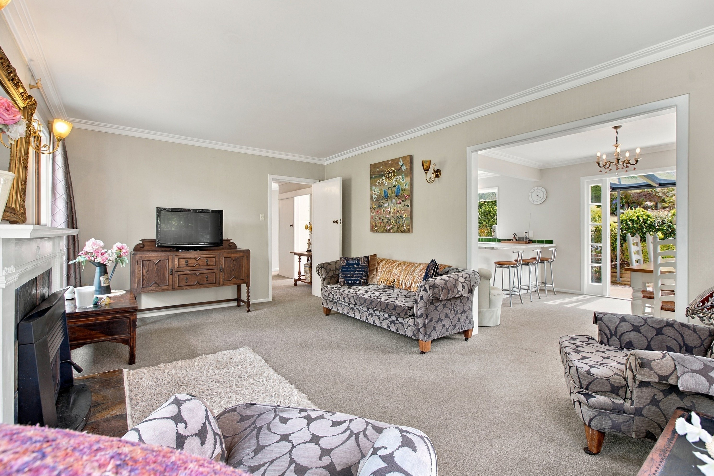
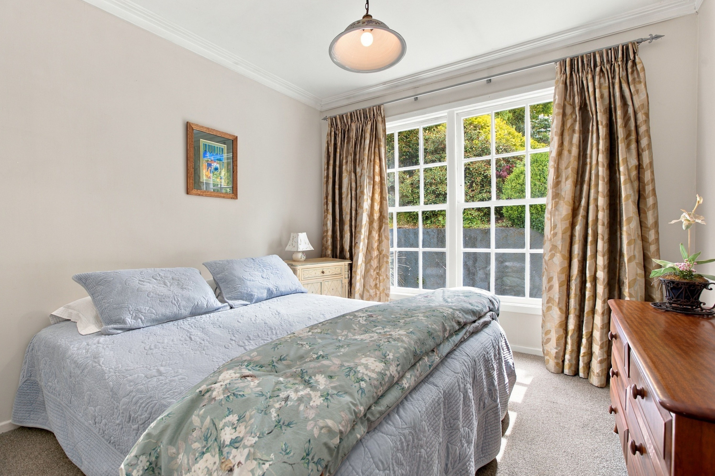
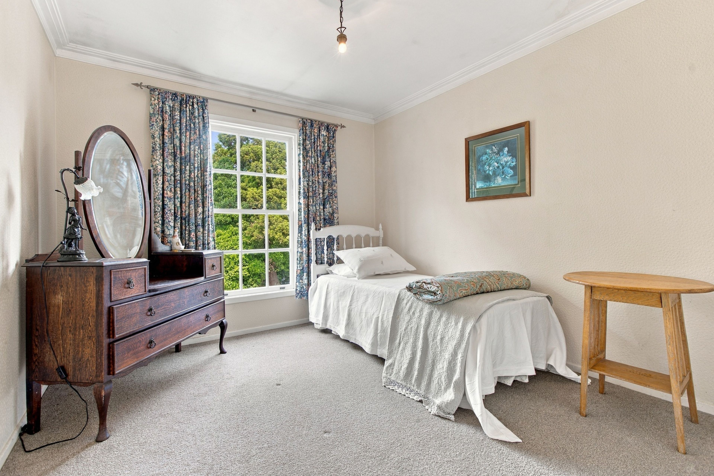
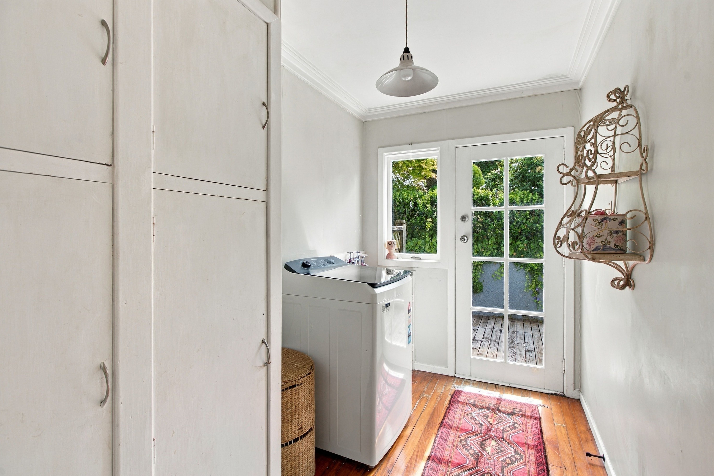
It has a floor area of 150sqm comprising an open plan kitchen and dining, separate living room, three double bedrooms, separate laundry, separate toilet and central bathroom.
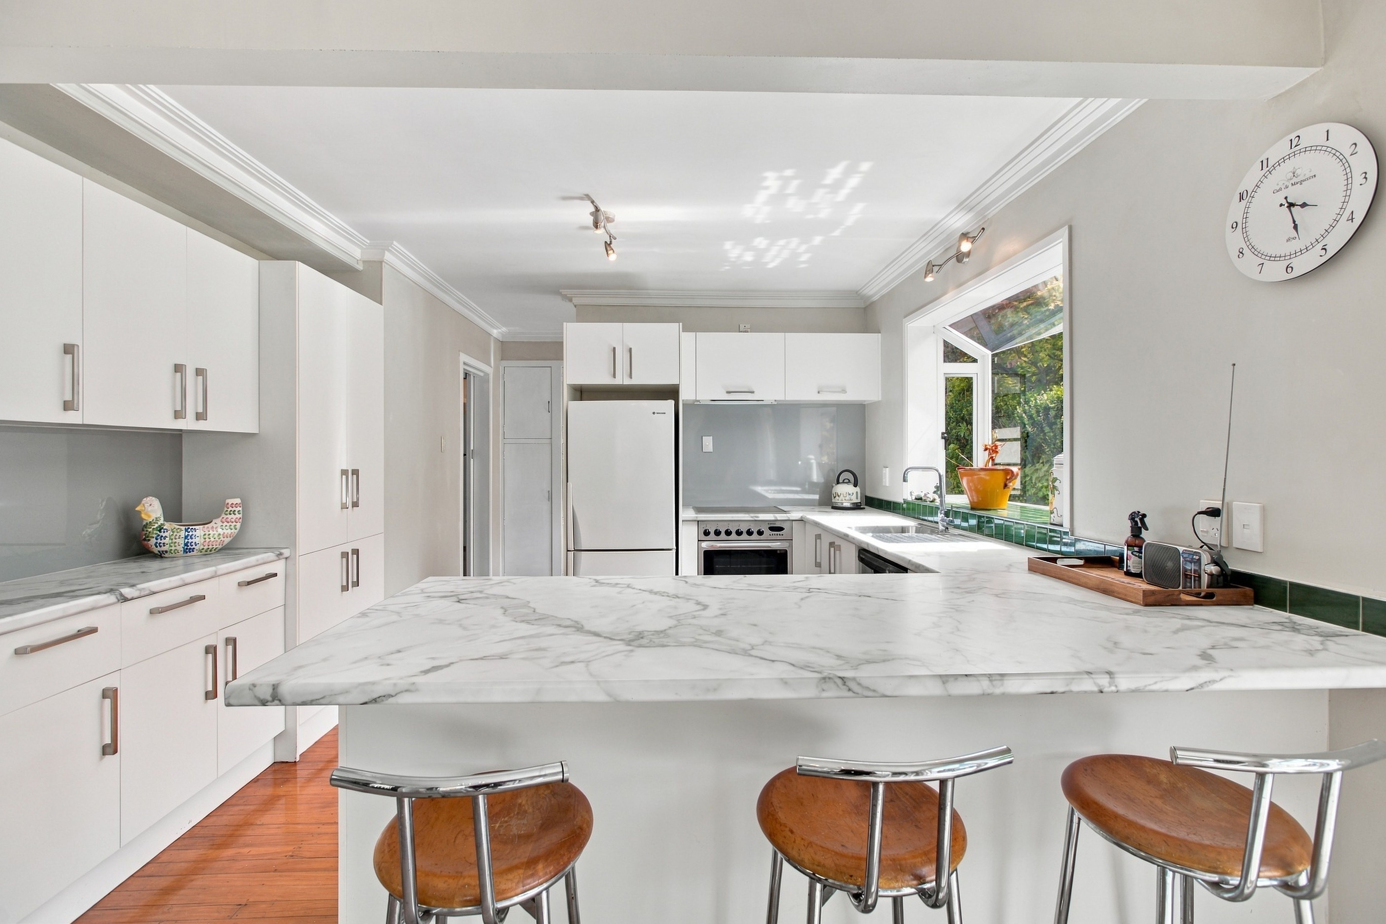
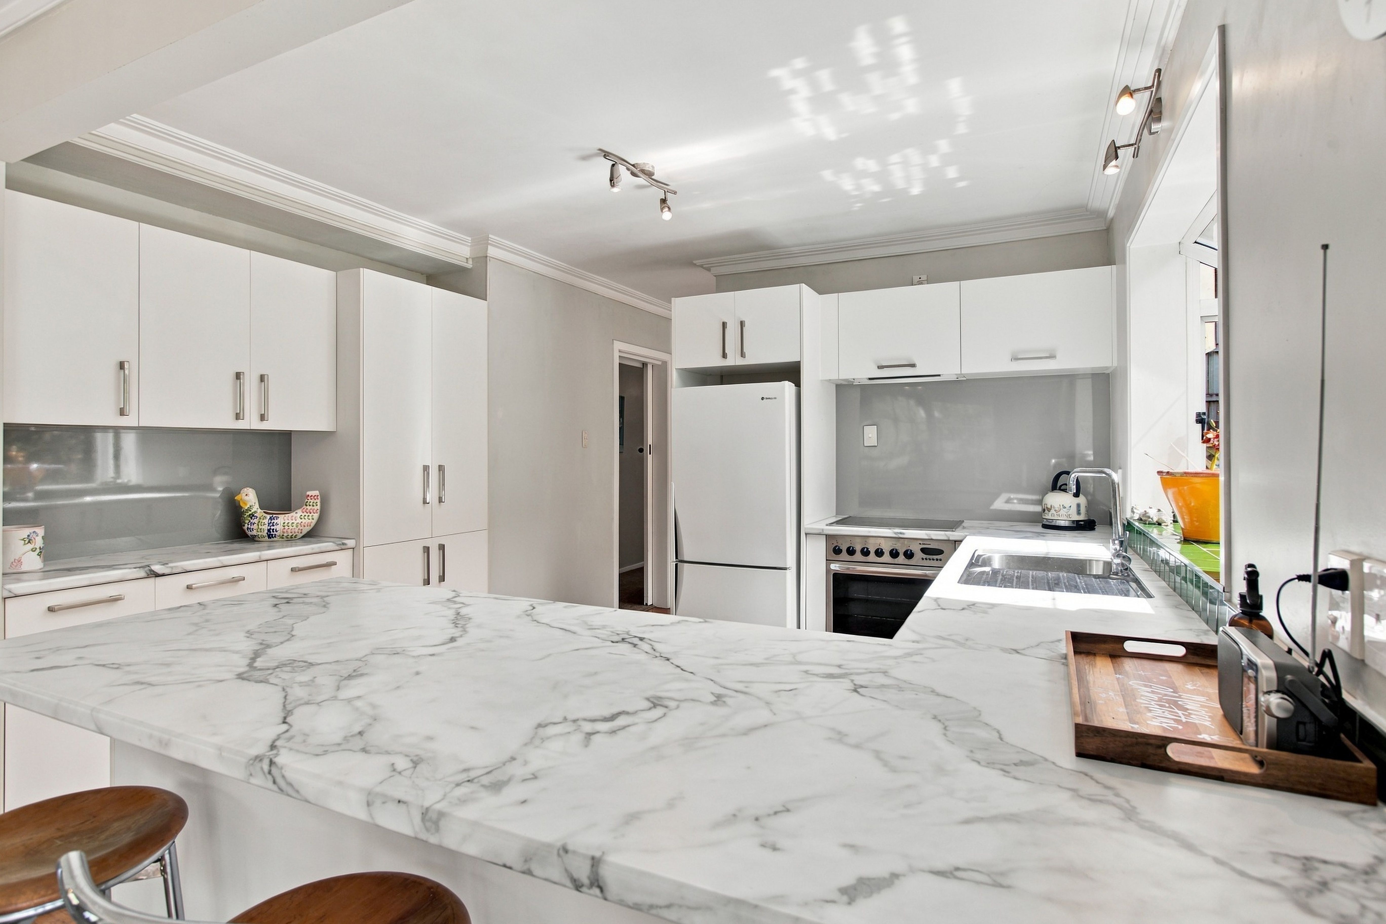
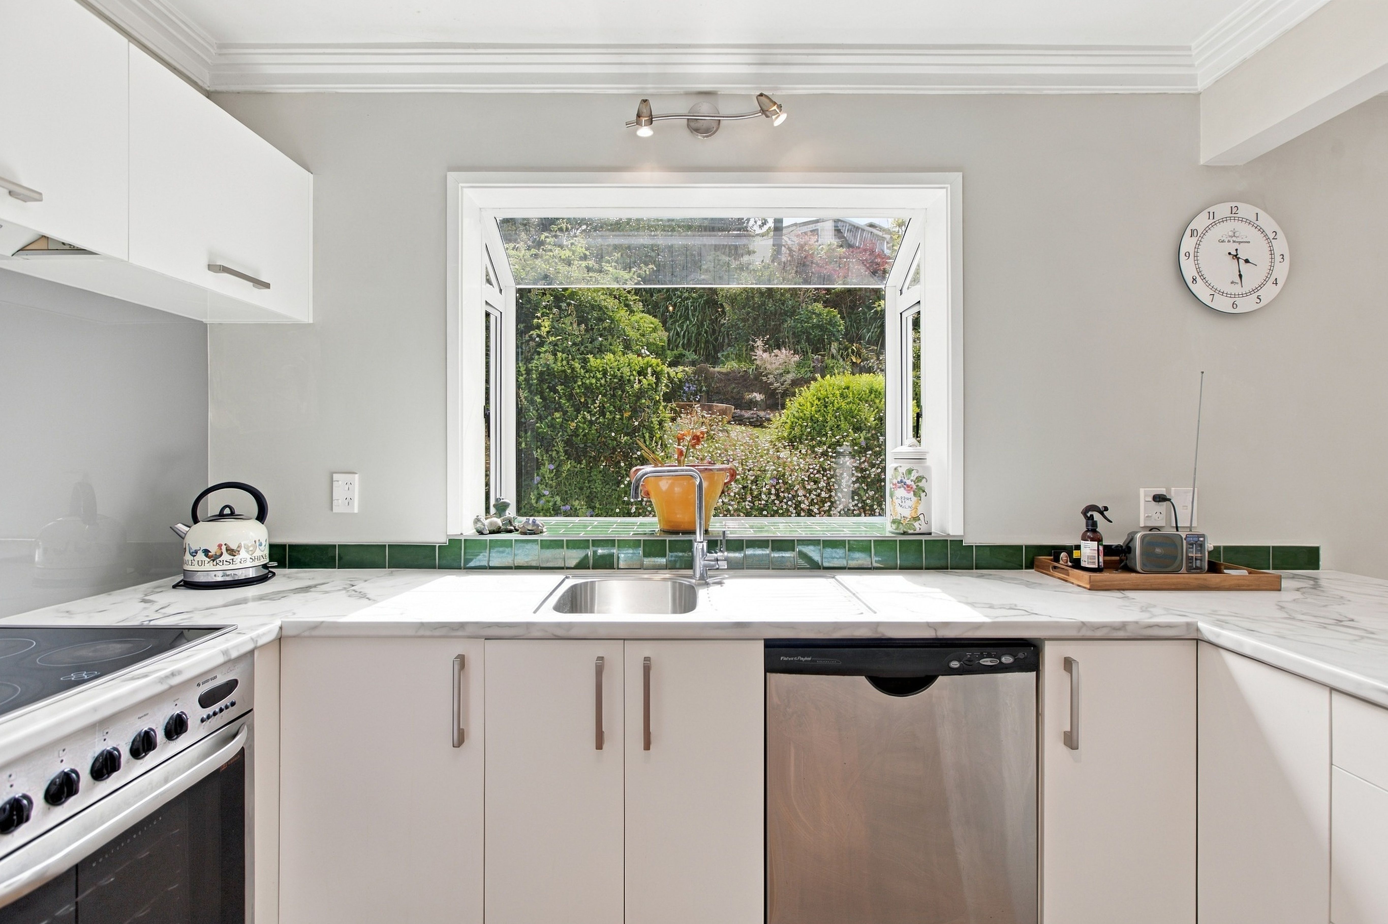
The modern kitchen has been upgraded to include a Simpson ceramic cooktop with underbench oven, rangehood, Fisher & Paykel dishwasher, microwave cavity, refrigerator and ample counter space and storage.
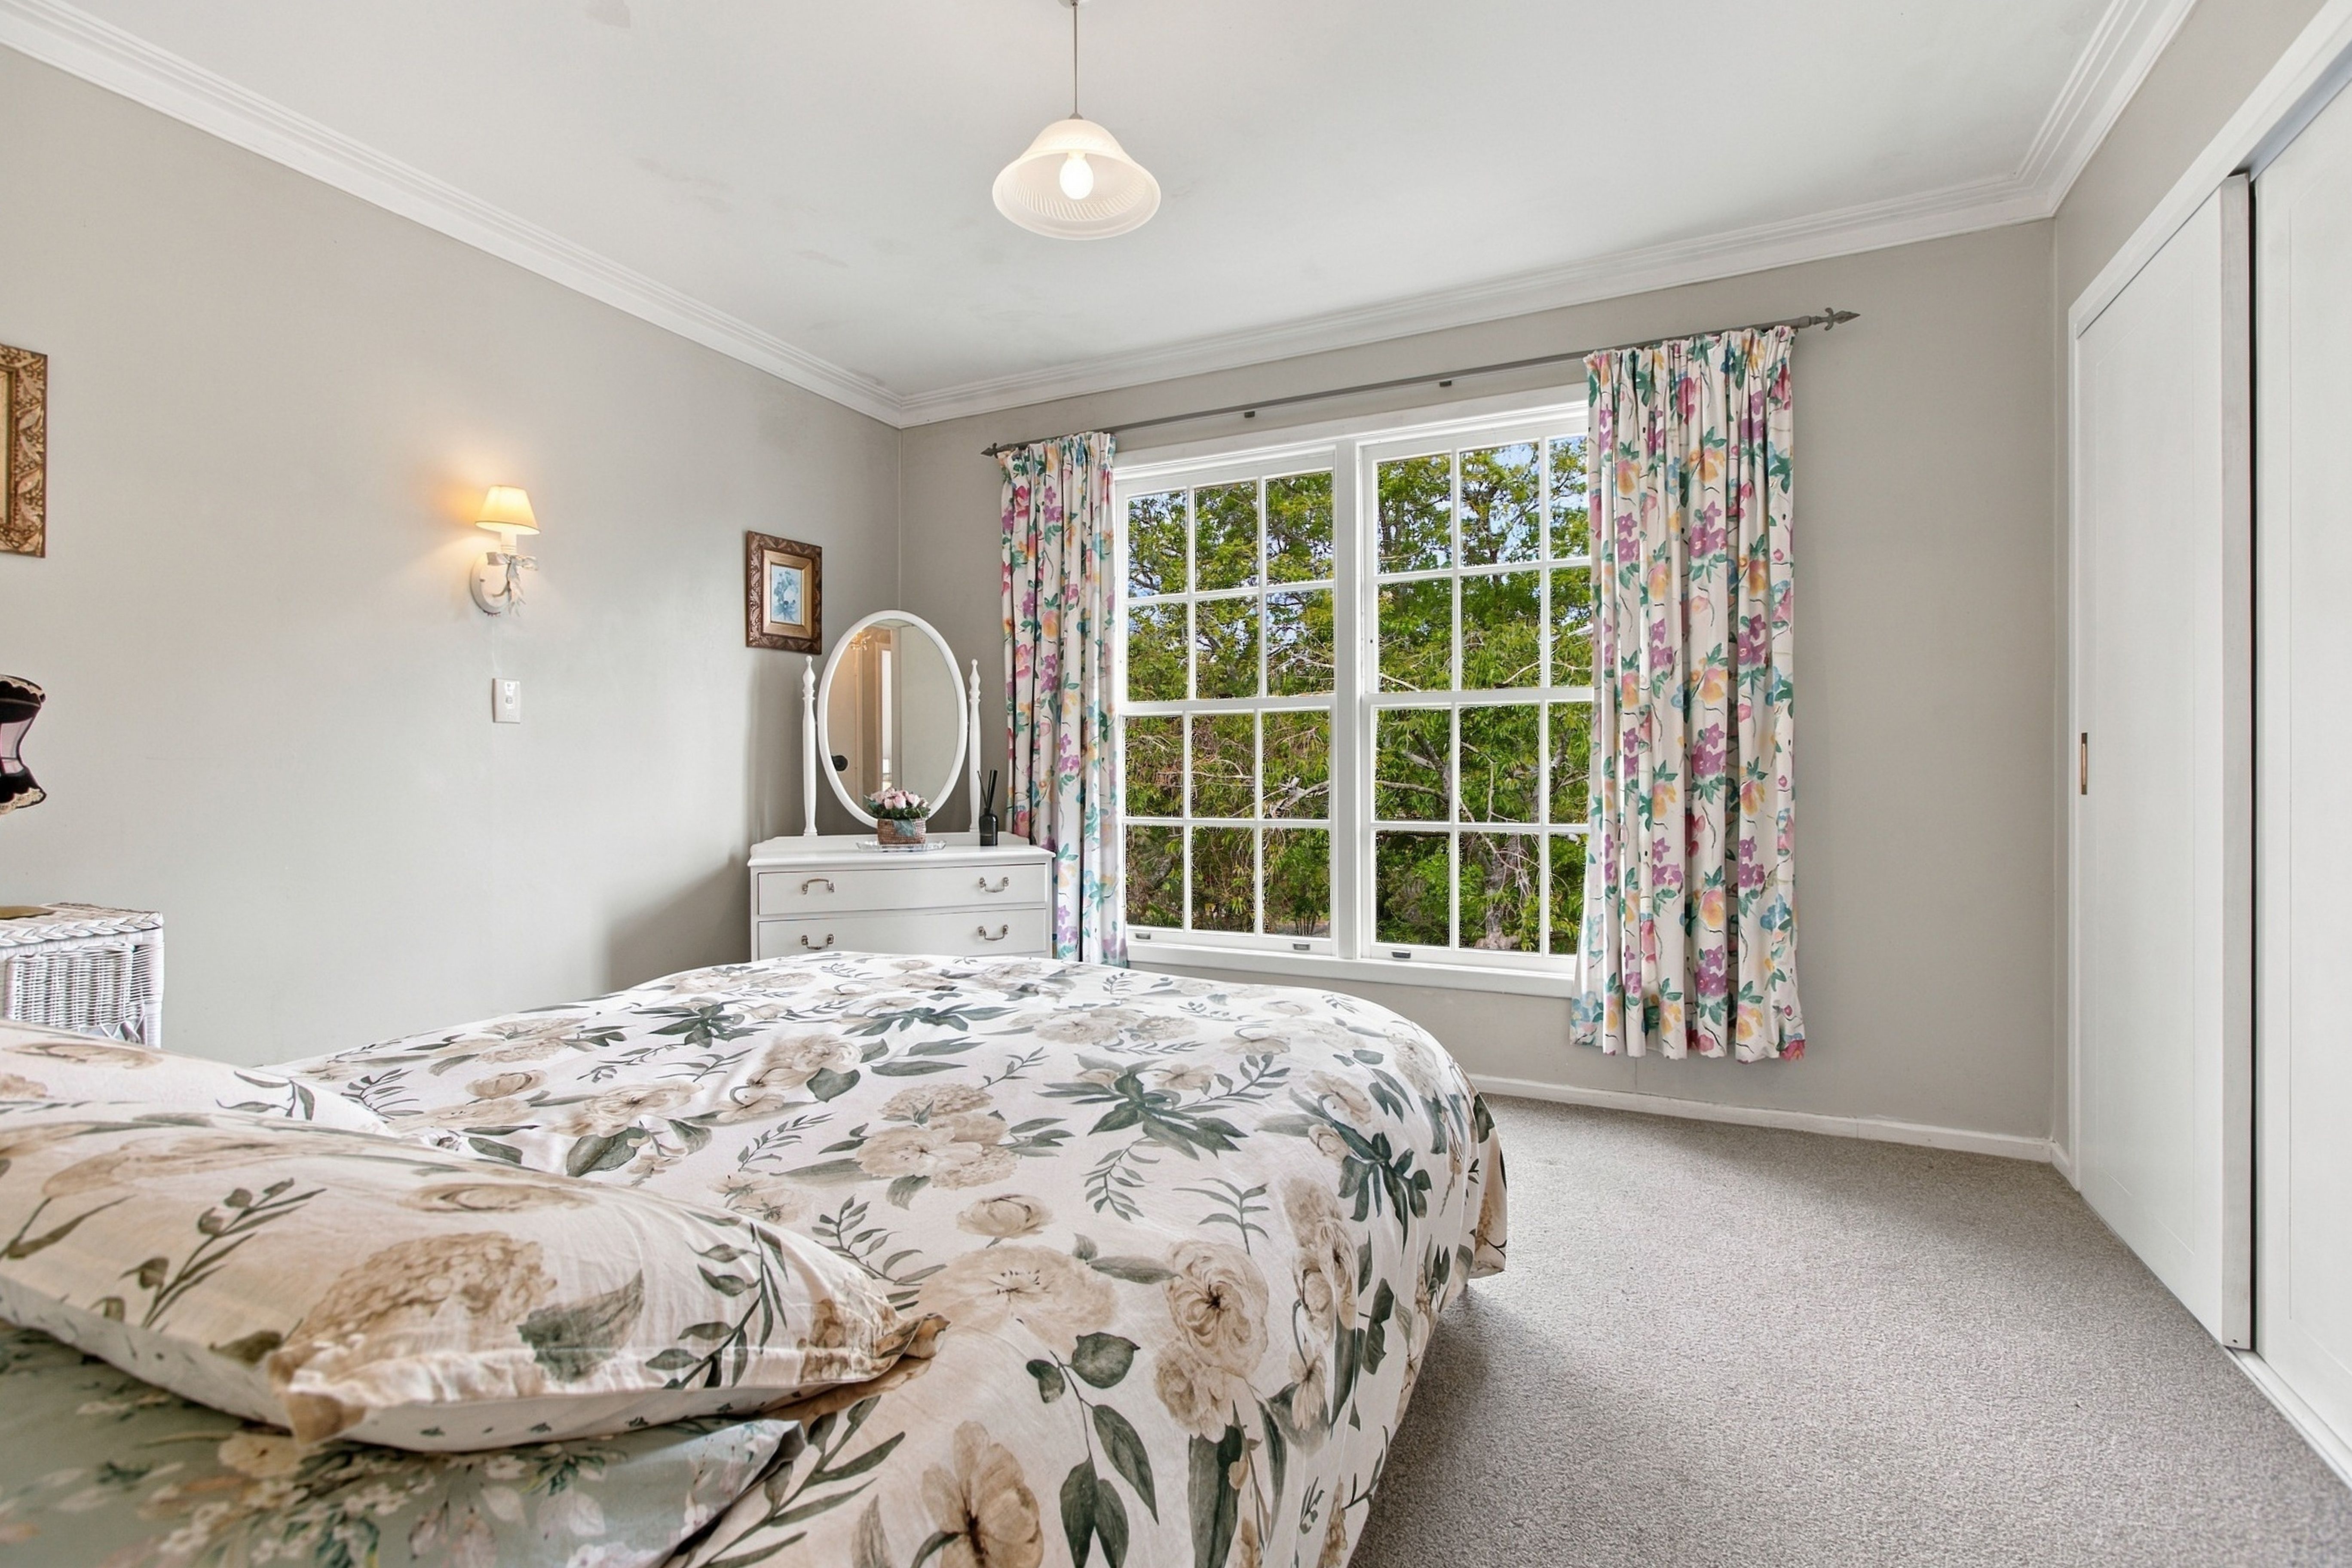
The primary bedroom has a wall to wall robe with four doors and a fitted wardrobe system complete with shelving and drawers. This bedroom enjoys all the morning sun.
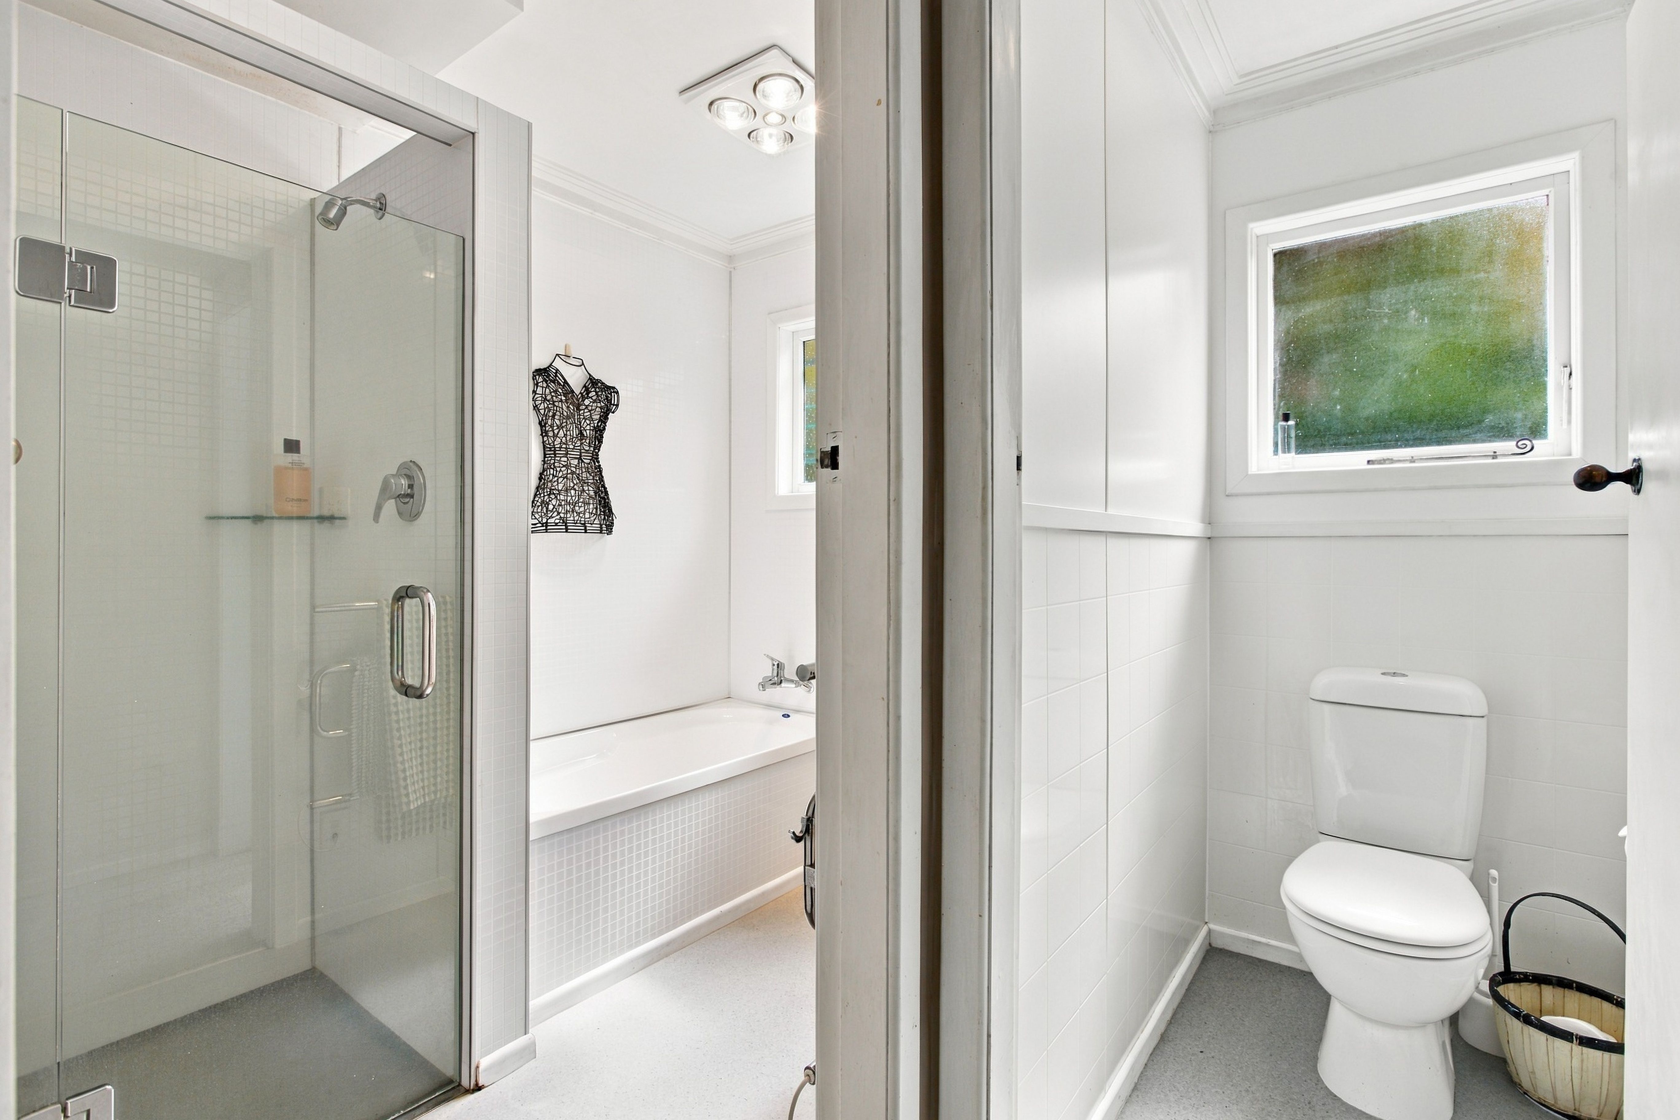
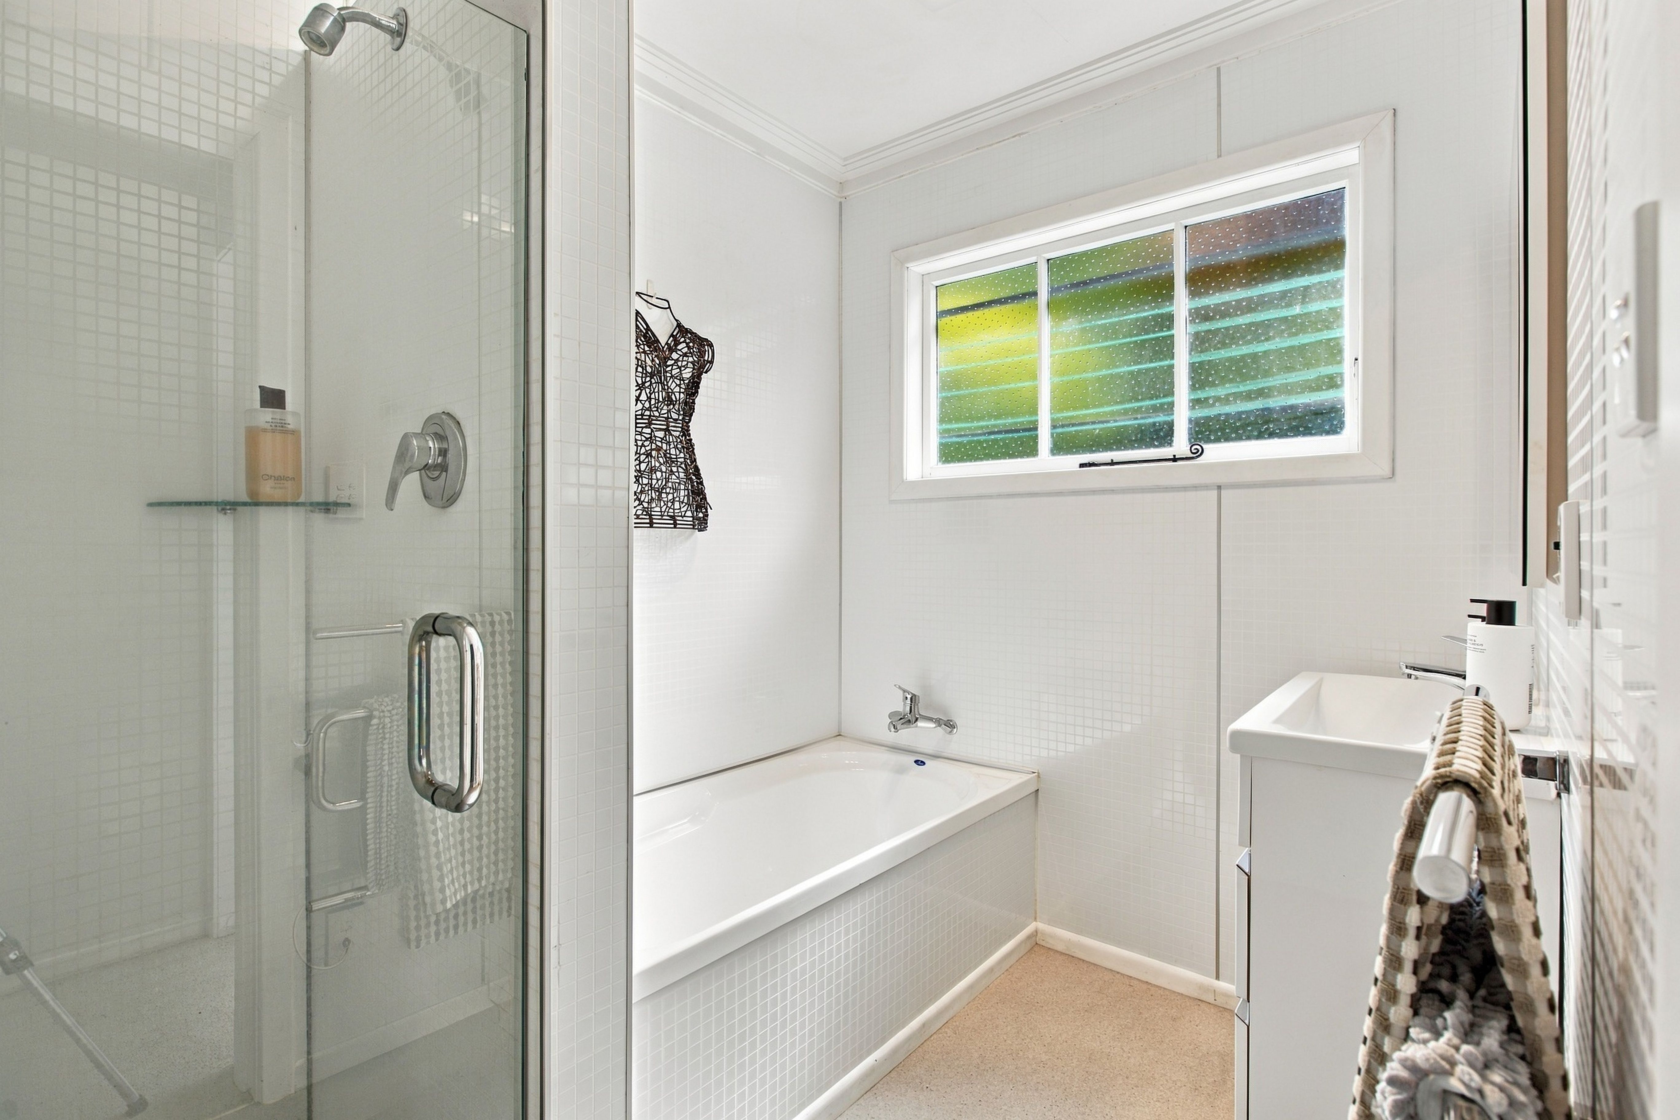
The family bathroom has a separate shower, separate bathtub, vanity, heated towel rail and extractor fan. There is a separate toilet.
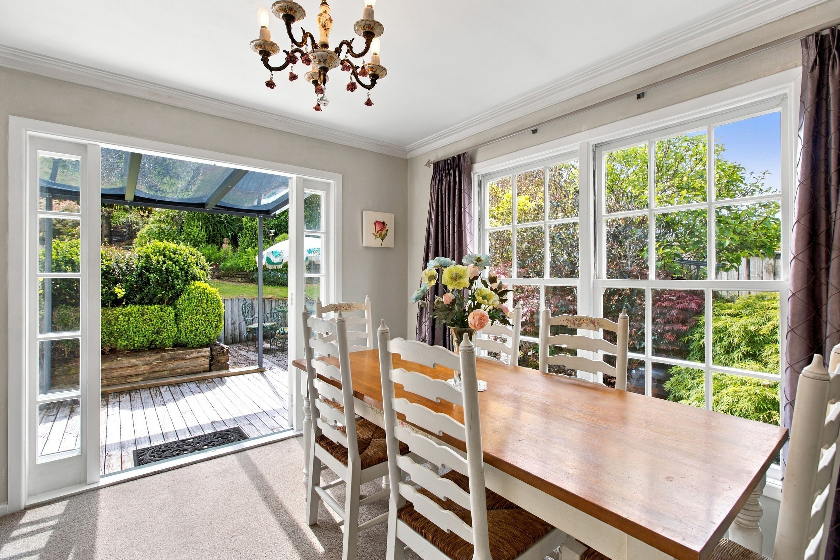
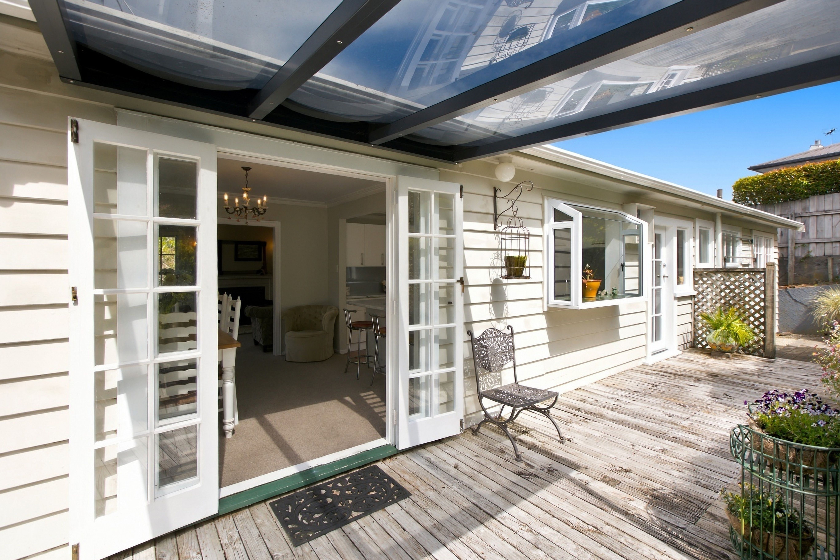
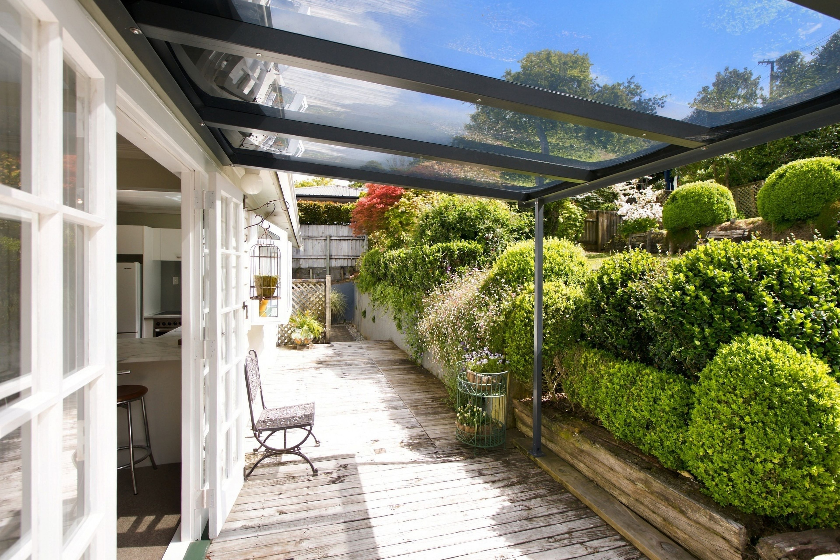
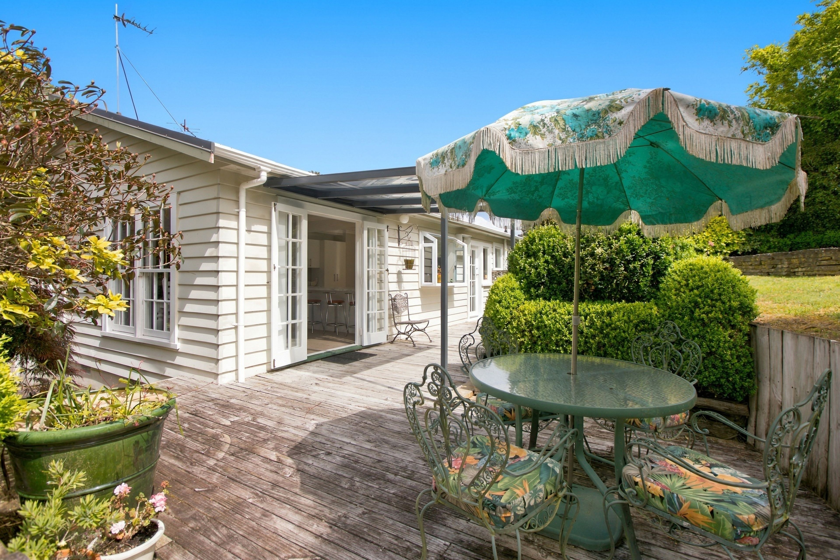
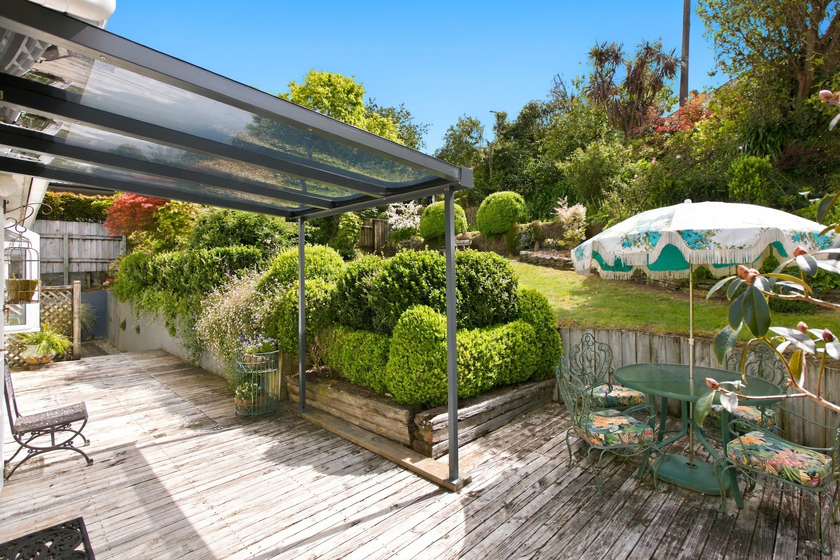
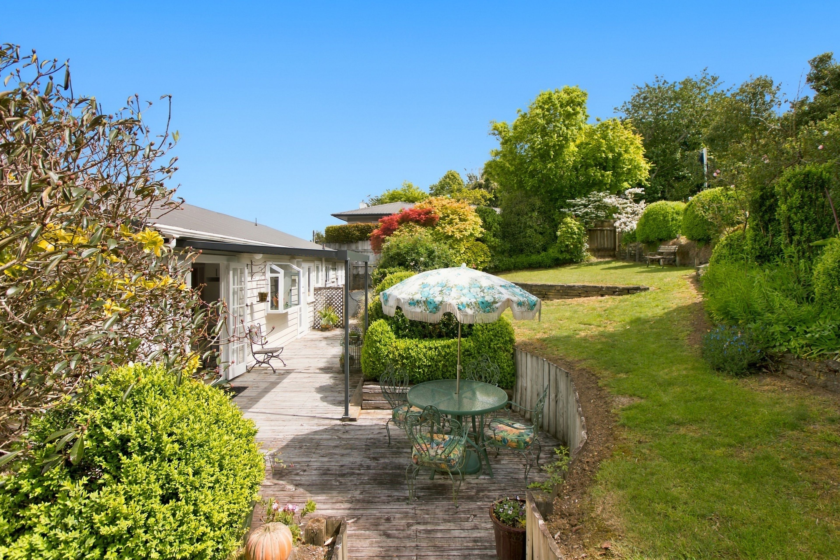
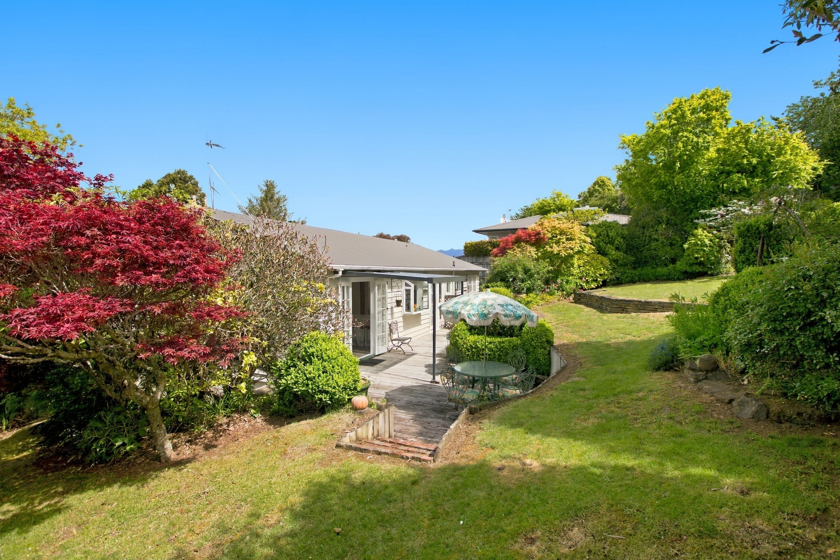
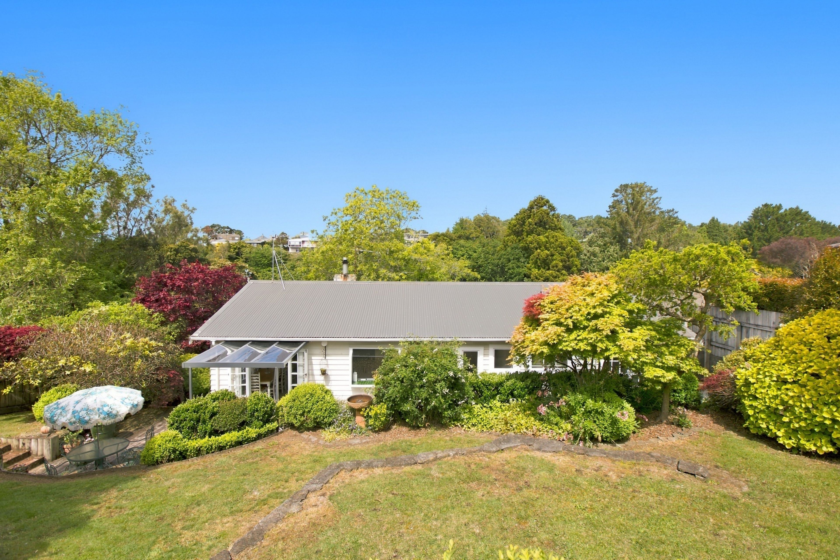
Further highlights of the home include polished timber floorboards, a wood burner in the lounge and French doors leading to the north/west facing deck. The deck, which is partially covered, is sheltered, private and overlooks the garden in the backyard.
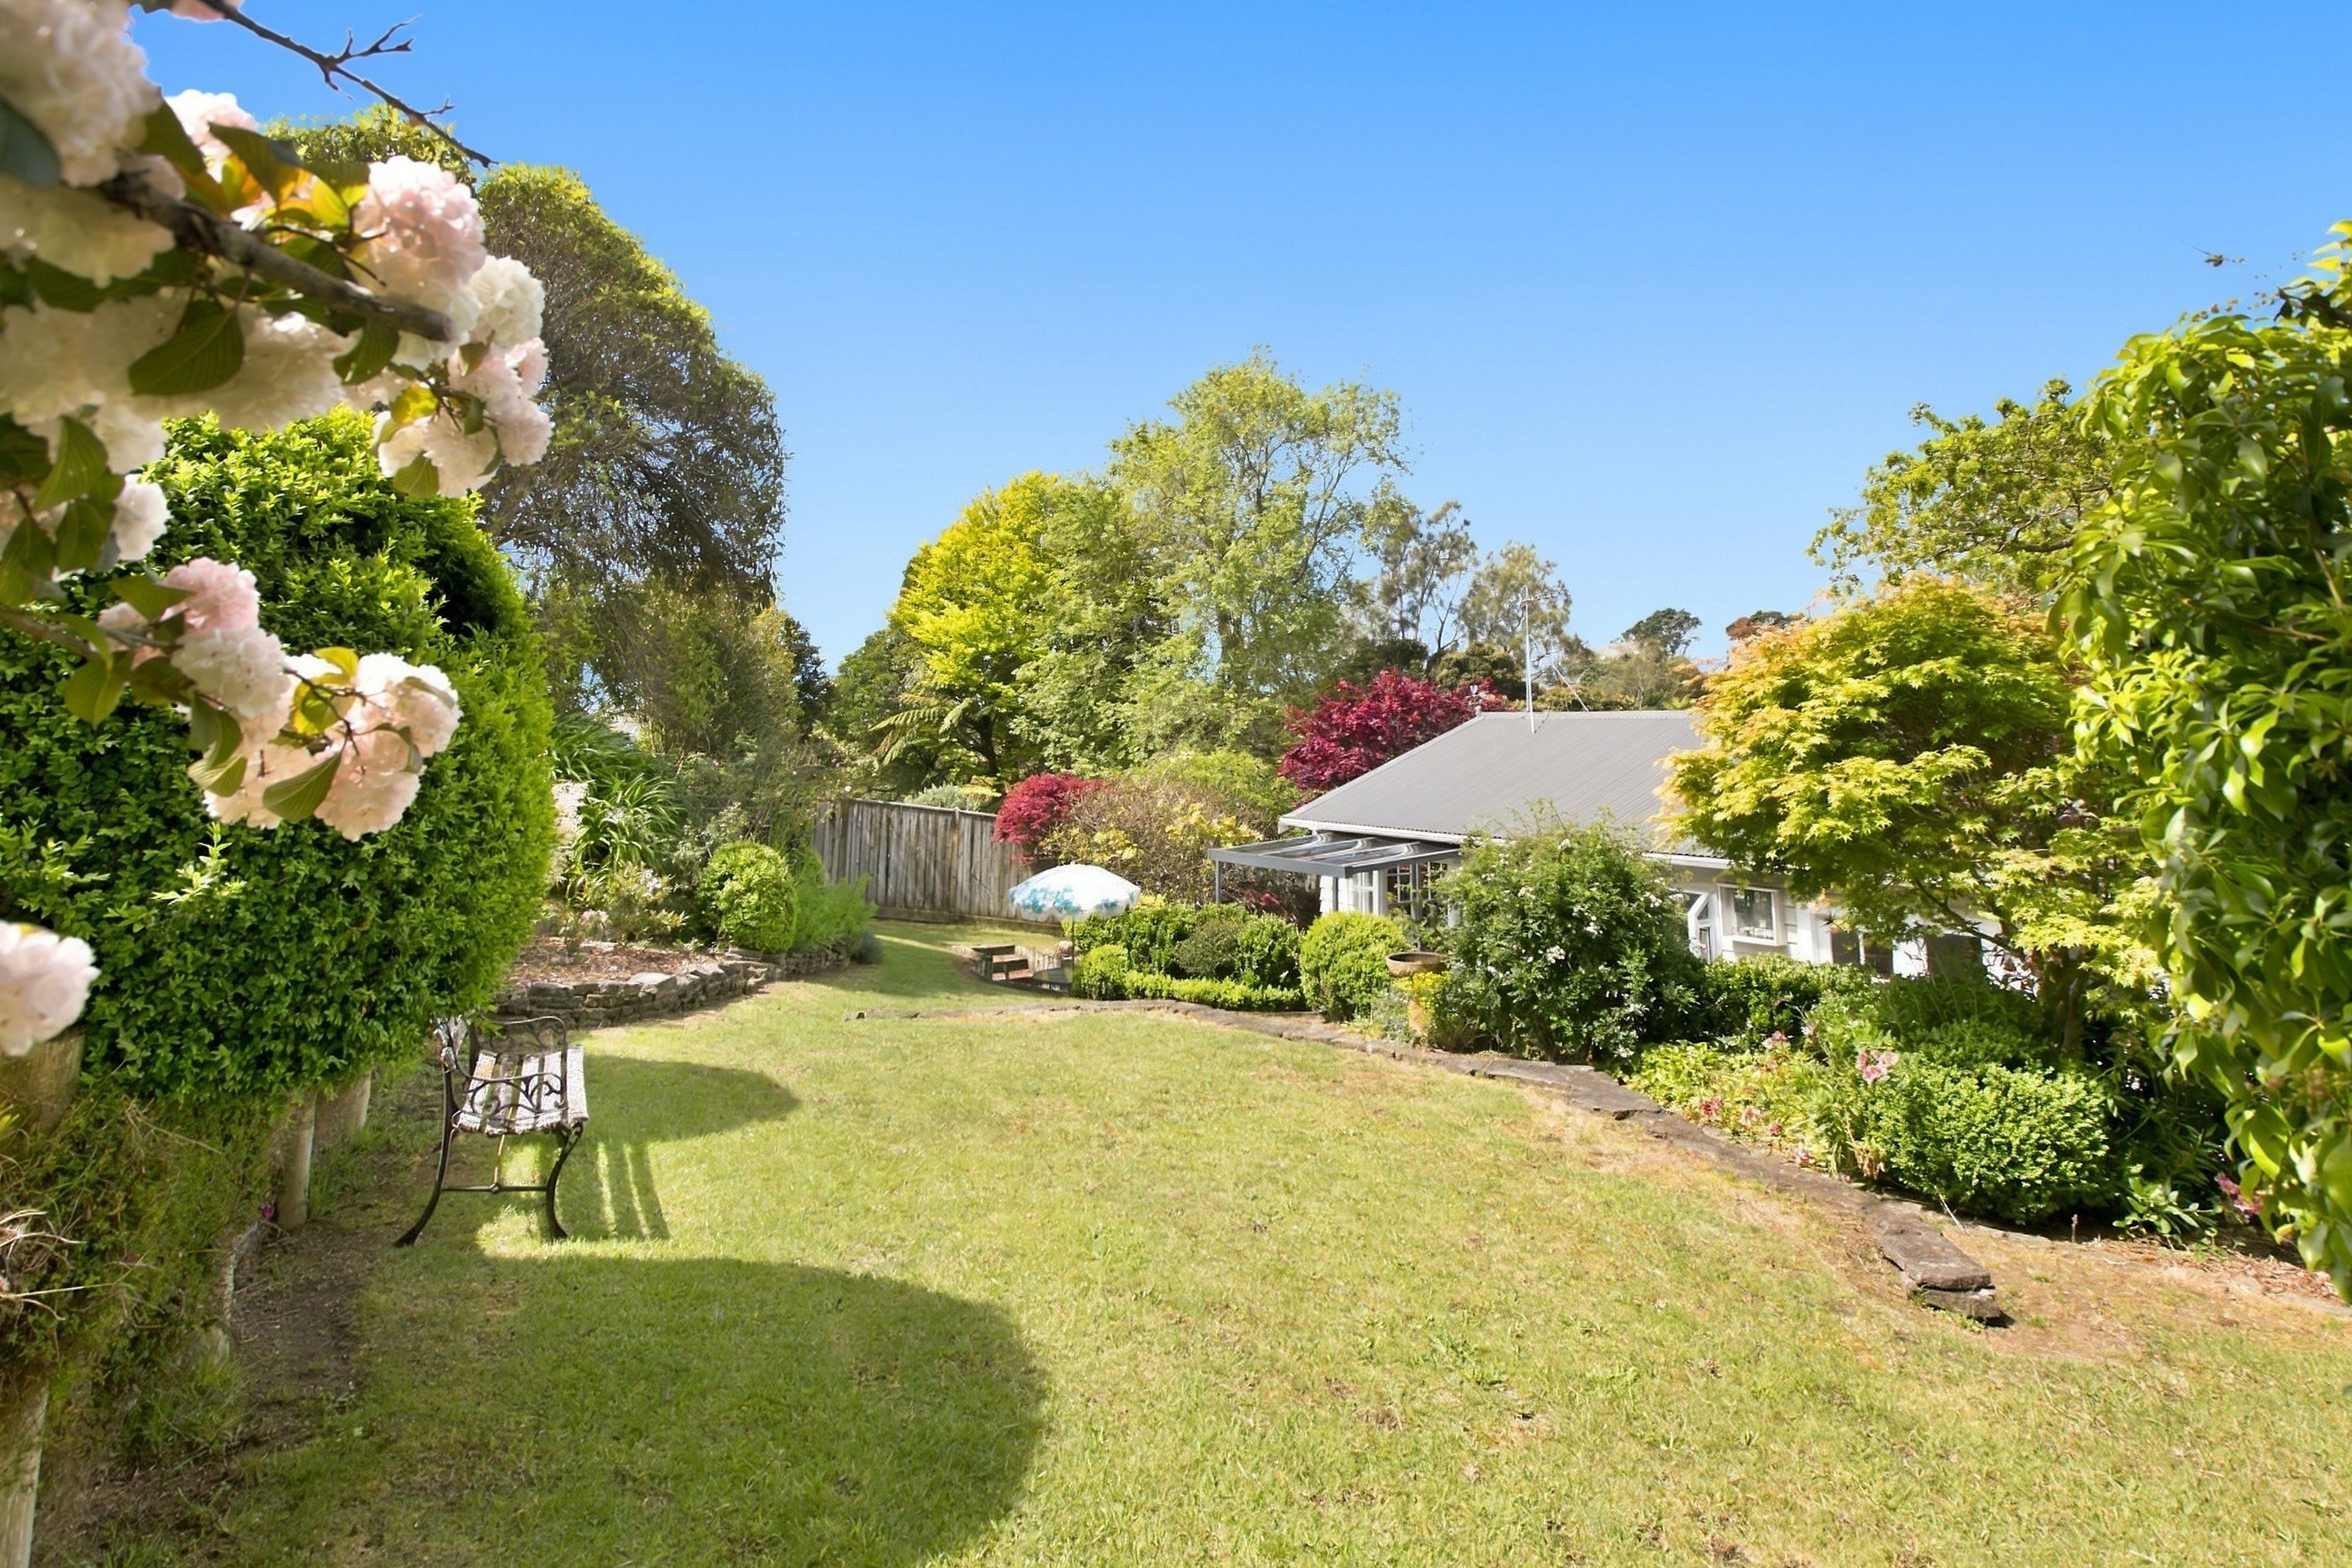
Beautifully landscaped it has an abundance of mature shrubs and established trees on a 865sqm freehold section.
The single garage is extremely spacious with room for storage of firewood, garden tools and one vehicle. It has remote access with an automatic garage door opener and there is off street parking for guests.
A further highlight of the property is the original riverstone walls that feature around the gardens.
Located within easy walking distance to Taranaki Stadium, it is also close to the dairy, Taranaki Base Hospital, Carefirst Medical Centre and Westown Primary School.
It is a ten minute drive to New Plymouth's CBD and is on the bus route for students who require public transport to secondary schools in the city.
Set Date of Sale: Offers close noon 2 December 2026 (unless sold prior)
DOWNLOAD FILES: www.rwnewplymouth.co.nz/NWP31080 scroll down to bottom to see list of available documents.
*NOTE: Any technical info provided sourced from RPNZ, Property Guru and Council etc, are broad guides for general information only. We recommend you seek your own independent advice on everything material to your purchasing decision.
- Living Room
NWP31080
150m²
865m² / 0.21 acres
1 garage space
3
1
Next Steps:
Talk to a mortgage adviserAll information about the property has been provided to Ray White by third parties. Ray White has not verified the information and does not warrant its accuracy or completeness. Parties should make and rely on their own enquiries in relation to the property.
Documents
Attachments
001 ECM 420444 v 1 Building Permit 77747
002 ECM 420445 v 1 Building Permit 77747 Copy
002 ECM 420445 v 1 Building Permit 77747
003 ECM 7872991 v 1 Code Compliance Certificate BC 17 121777 395886
004 ECM 391350 v 1 Drainage Card 23234
005 ECM 7940939 v 1 BC 17 121777 Plans Inbuilt Fireplace Jayline IS 550
Aerial
Buyer Journey guide
Loan Market NZ Do you know your highest offer
OIA form February 2019
OIA info Right to buy in NZ
REA Residential Sale and Purchase Agreement Guide
29 A Clawton Street NZ Titles LINZ RT Search With Diagram RT TN 257 36
Clawton St 29 A Nearby Schools
Advertising Invoice # 527
Clawton St 29 A Operative District Plan
Clawton St 29 A Proposed District Plan
Clawton St 29 A Loan Market flyer
Agents
- Loading...
- Loading...
Loan Market
Loan Market mortgage brokers aren’t owned by a bank, they work for you. With access to over 20 lenders they’ll work with you to find a competitive loan to suit your needs.